2424 Congress St. San Diego, CA 92110
Phone: (619) 296-6247
Email: info@soltekpacific.com
Estimating Fax: (619) 296-4314
Contractor’s License #886641
All rights reserved. Powered by Webflow


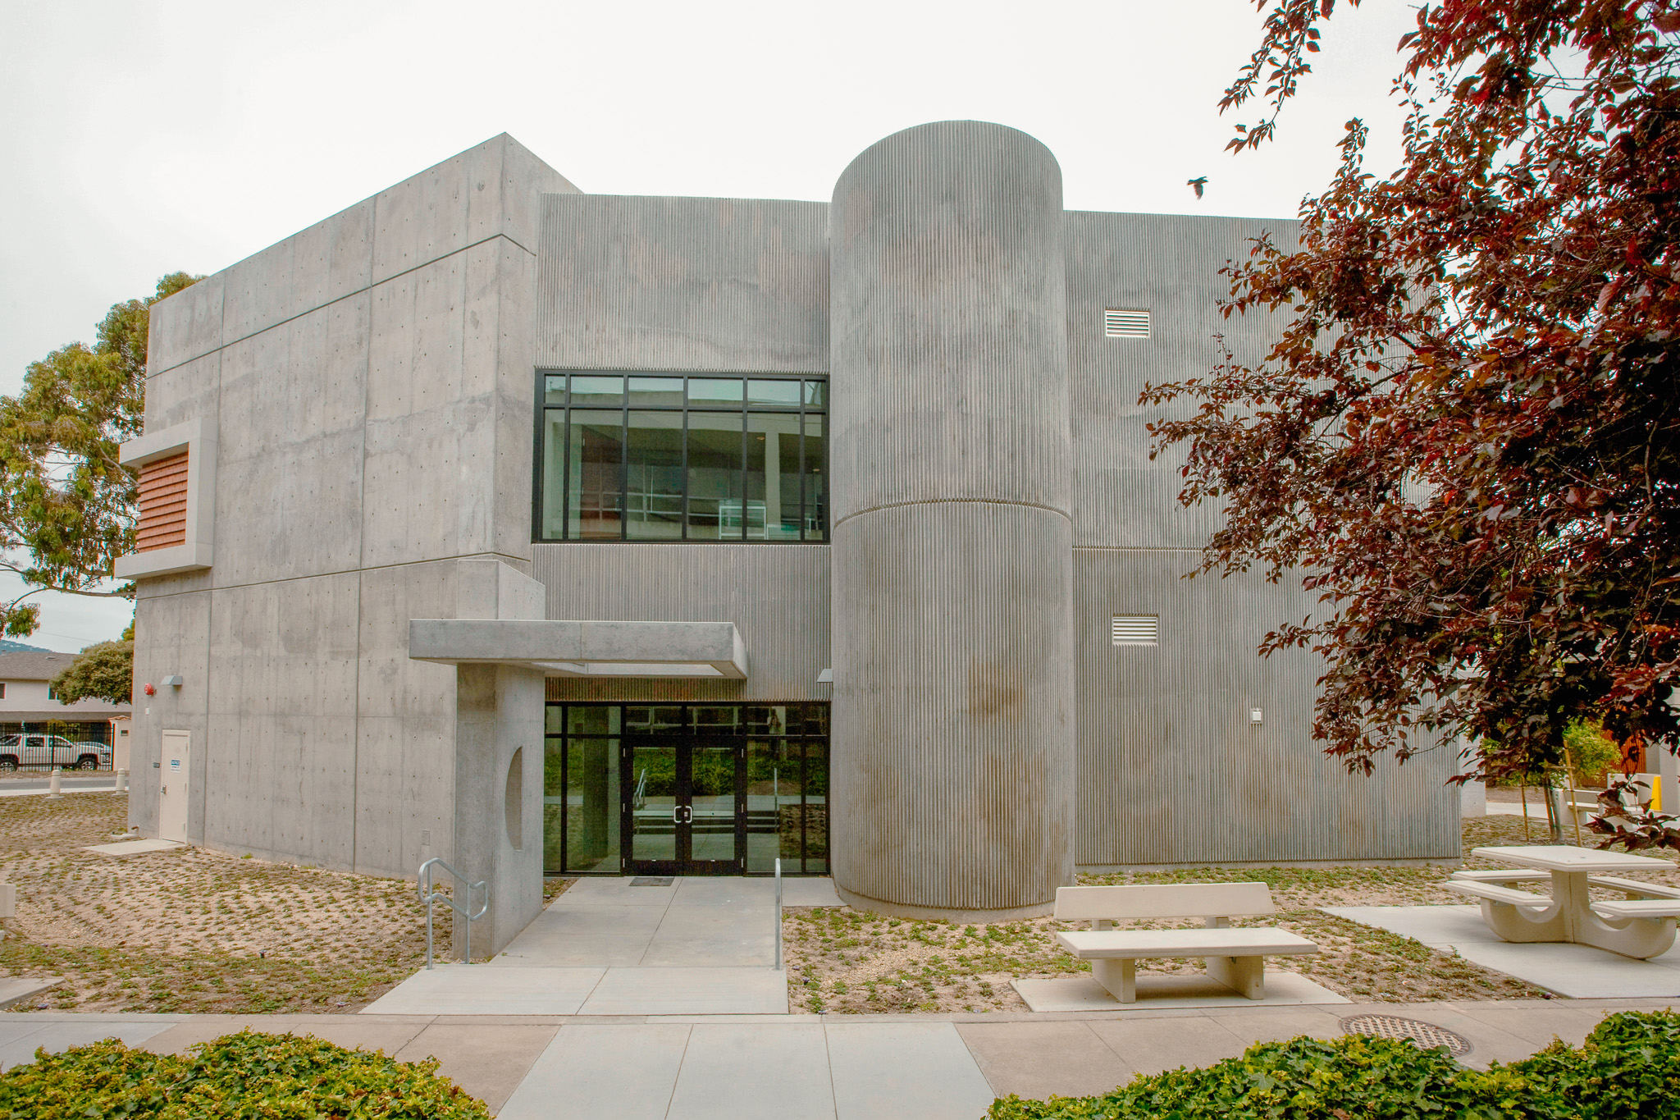
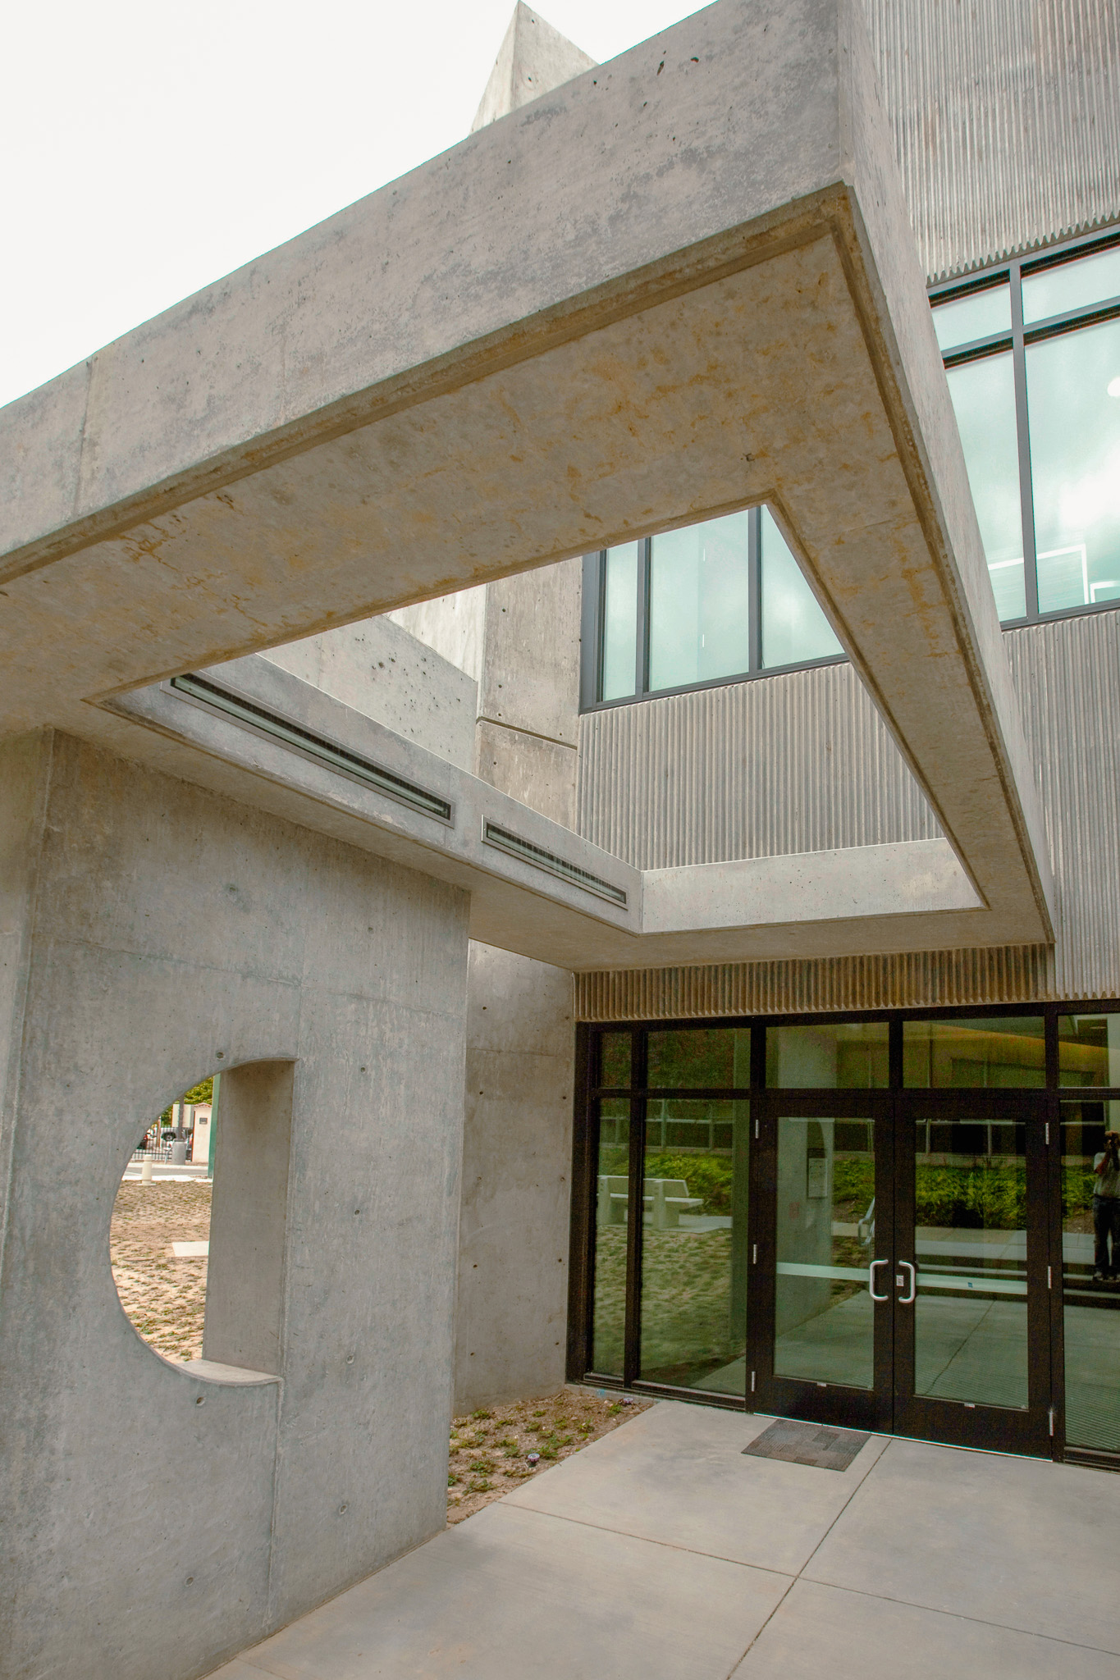
This Design-Build Project involved the design and construction of a new two-story Classroom Building for the School of Business and Public Policy. The building, fully cast-in-place concrete, was designed to be compatible with the existing campus architecture, primarily constructed in the International Style. The first floor of the project scope included two auditorium-style tiered classrooms capable of accommodating 35 students each, designed to open into one larger space for expanded classes and video teleconferencing, alongside a third straight-tiered classroom for 35 students, and restrooms. The second floor featured three classrooms for 34 students each, with two that could be combined, two conference/breakout rooms, and additional restrooms. The site and orientation of the project were strategically chosen to enhance the campus’s distinctive architectural character and pedestrian circulation. Designed for durability in a marine environment, the building incorporated upgraded materials and special attention to exposed metal finishes. The project also included new site utilities, native/drought-resistant landscaping, roadway improvements, and enhanced pedestrian site circulation.